
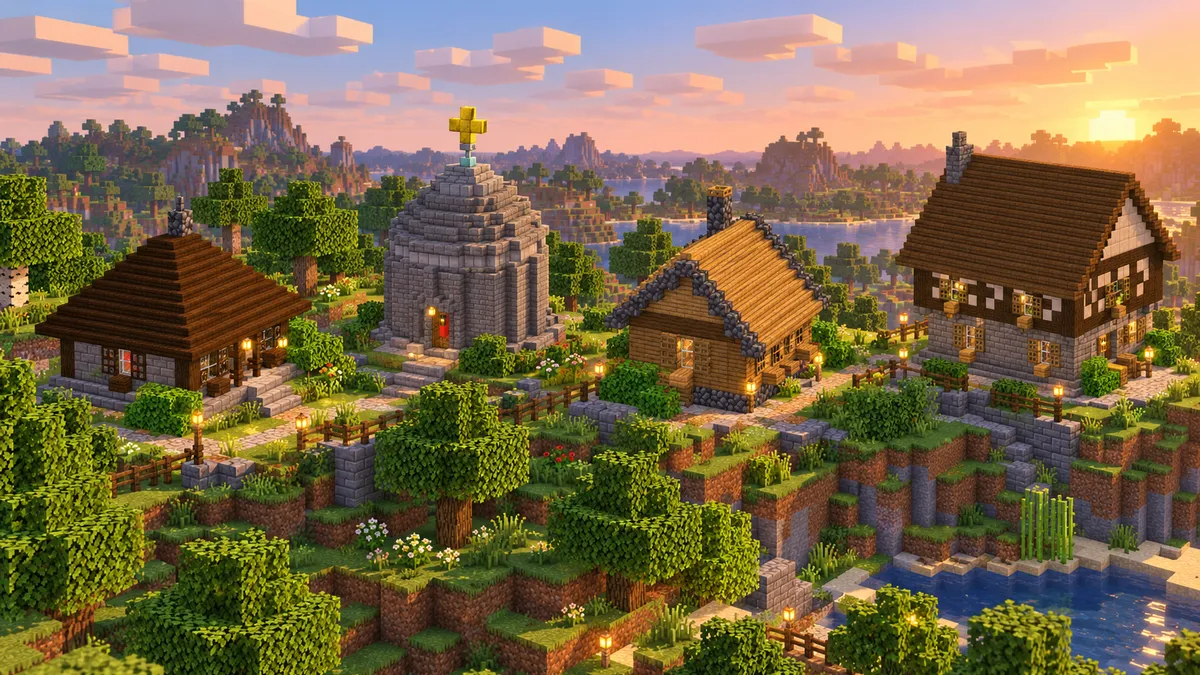
Roof guides show you the shape and leave out the count. How many stairs does a gable over a 9-wide house take? How tall will it end up? Below are five roof designs taken off real builds, each counted layer by layer, and one rule that predicts the numbers for a house of your own.
TL;DR: A roof of stairs climbs one block for every block it moves in, so it ends up half as tall as it is wide. On a 9 × 7 house with a one-block overhang, a gable takes 88 stairs and 11 slabs, a hip roof takes 96 stairs and 3 slabs, and a flat roof takes 99 slabs.
Where these roofs come from
Every roof here sits on a build made with Block Dreamer, an AI Minecraft build generator that turns a text description into one Java 1.21 build (a statue, a creature or a building) with a 3D preview, a layer plan, a block list and downloads for vanilla (.mcfunction), WorldEdit (.schem) and Litematica (.litematic); it makes one structure per prompt, not whole cities or landscapes. We made the hip-roofed cottage and the domed chapel for this page on 5 October 2026. The other roofs are on houses and a castle we had made earlier the same day. For each one we opened the build's blocks and counted the roof one layer at a time.
One rule: a stair roof is half as tall as it is wide
Lay a row of stairs along the edge of the roof. Step up one block and in one block, and lay the next row. Keep going until the two sides meet. That is all a stair roof is, and it means the height is fixed by the width: a roof 9 blocks across rises 4 rows and closes with a row of slabs on top, and a roof 16 across rises 8 rows and closes on its own.
The width that counts is the roof's, not the house's. Every roof below hangs over its walls by one or two blocks on each side.
You can change the slope by changing what each step is made of. Slabs rise half a block a step, for a shallow roof. Stairs rise one block a step. Stairs set on top of full blocks rise two blocks a step, for a steep one. Every sloped roof on this page is the middle kind.
Gable roof
The oak starter house is 9 by 7, and its gable roof is 87 oak and cobblestone stairs with a ridge of 11 slabs.
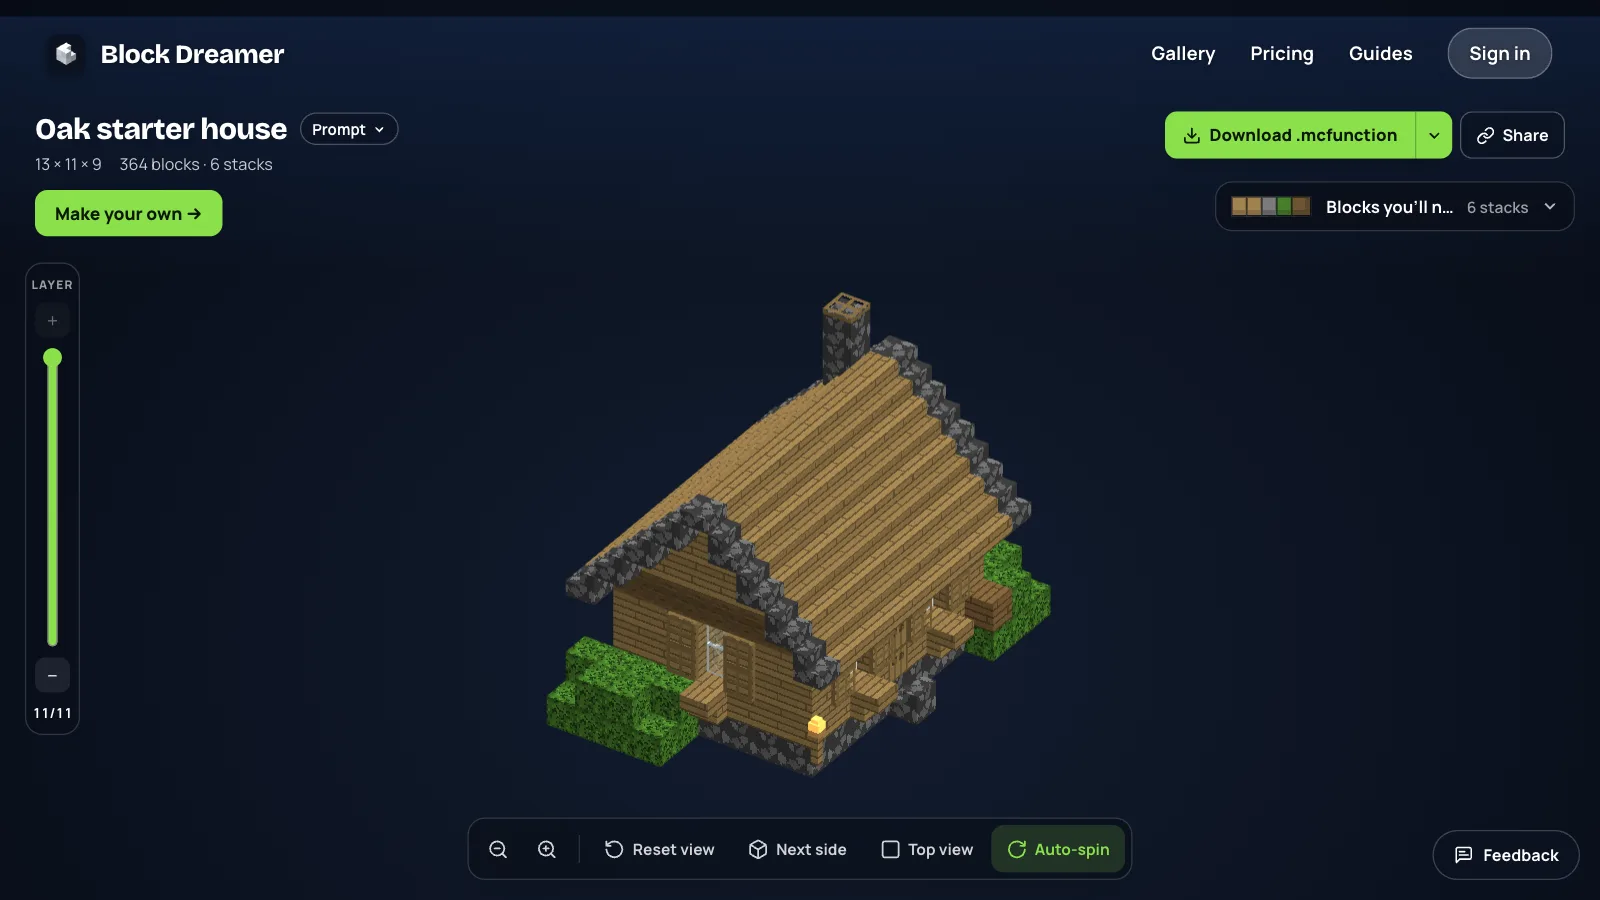
Here is where the number comes from. The roof is 11 blocks long and 9 across, one block of overhang on every side. Each row is 11 stairs, there are two slopes, and 9 across gives 4 rows: 2 × 11 × 4 = 88. The chimney takes the place of one stair. The roof starts on layer 5 of the house's 11, and 16 planks close the two triangular ends.
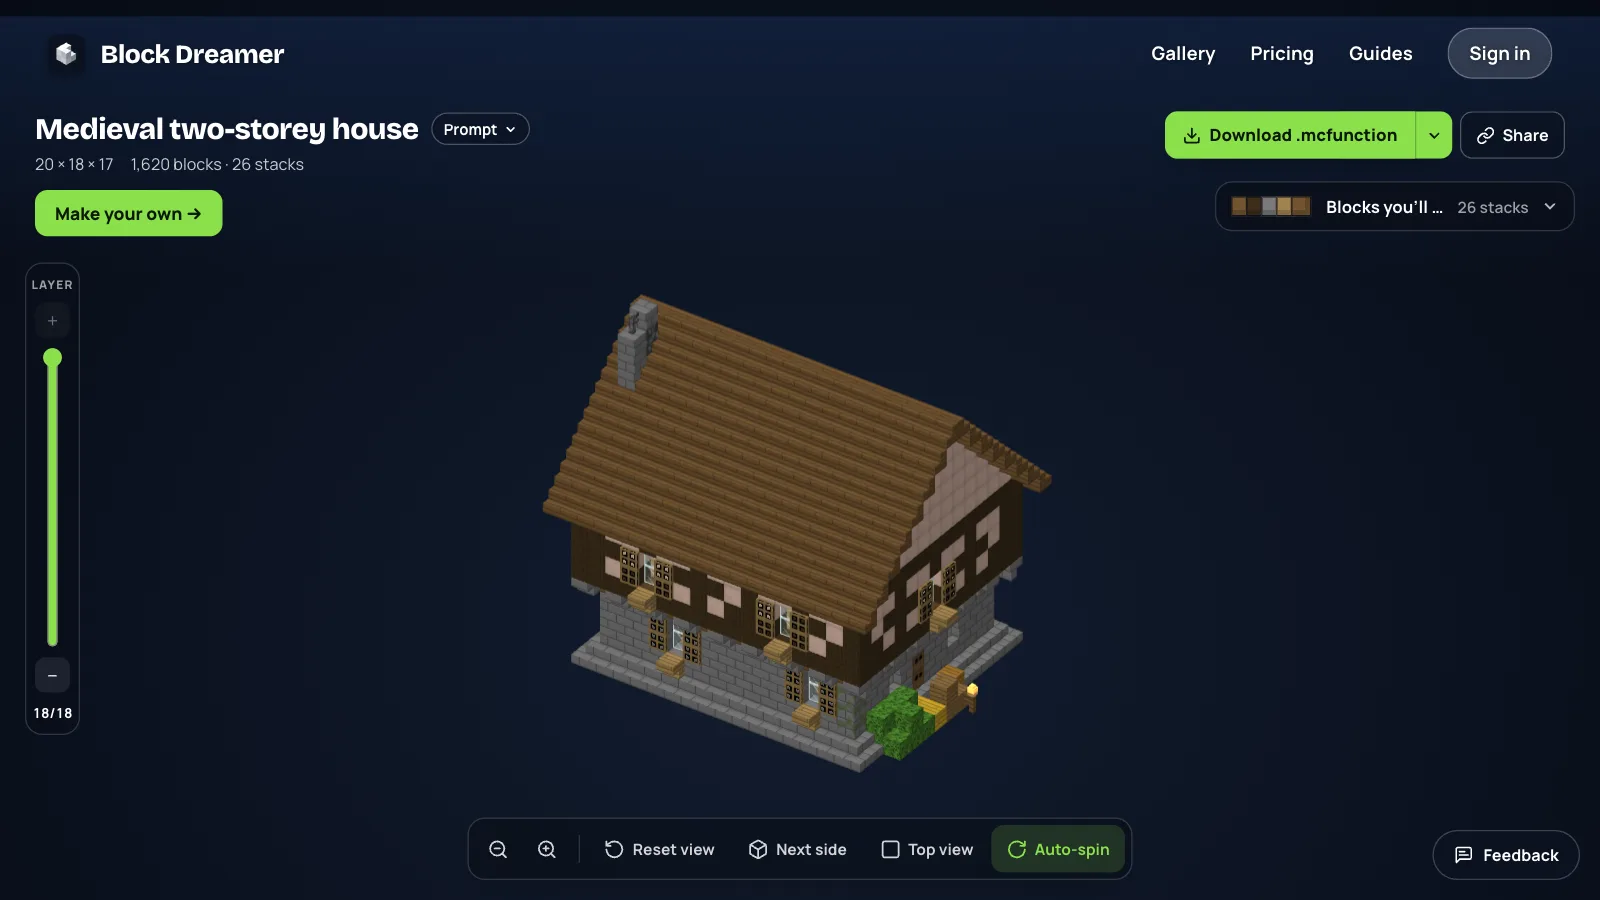
A bigger house shows how fast the height grows. The medieval house is 15 by 12. Its roof is 19 long and 16 across, so it rises 8 rows of 38 stairs: 302 spruce stairs once the chimney has taken two. The roof starts on layer 10 and ends on layer 17, which makes it almost as tall as the two storeys under it.
Hip roof
A hip roof slopes on all four sides, so each layer is a ring of stairs, and each ring is 8 stairs shorter than the one under it.
We asked for "a stone cottage with a hip roof of dark oak stairs, 11 by 9, with one room" (open that sentence to change it). The cottage is 15 × 10 × 12 blocks and 495 blocks, 8 stacks.
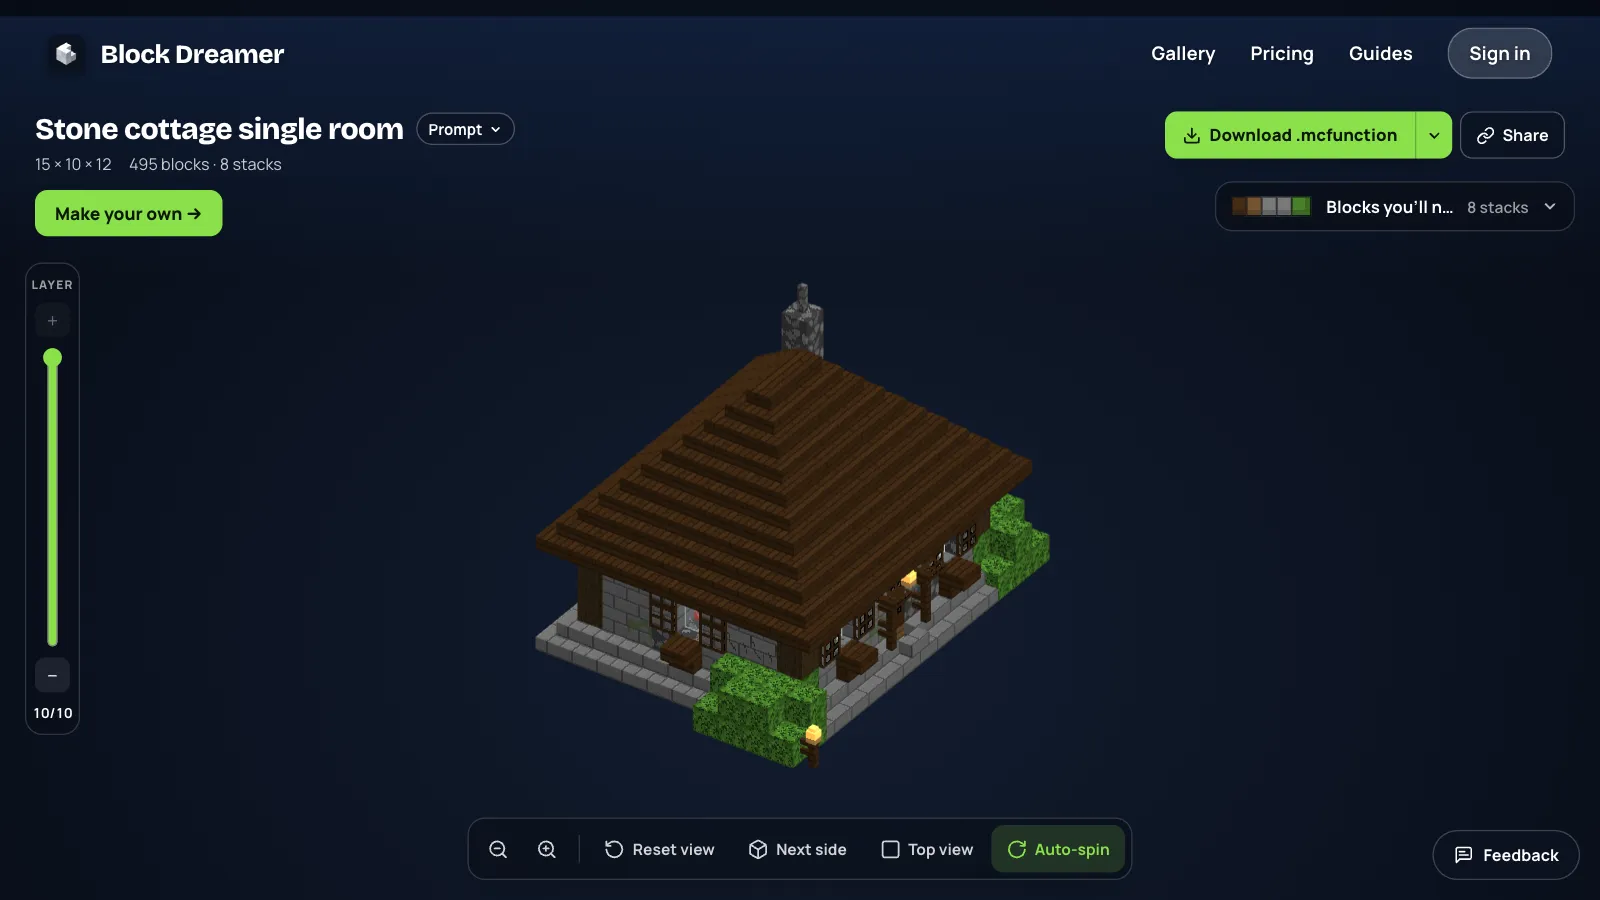
Its roof is five rings: 44 stairs, then 36, 27, 20 and 12, closed by 3 slabs. That is 139 dark oak stairs, one short of 140 because of the chimney again. The first ring is on layer 5 of 10, so half the cottage's height is roof.
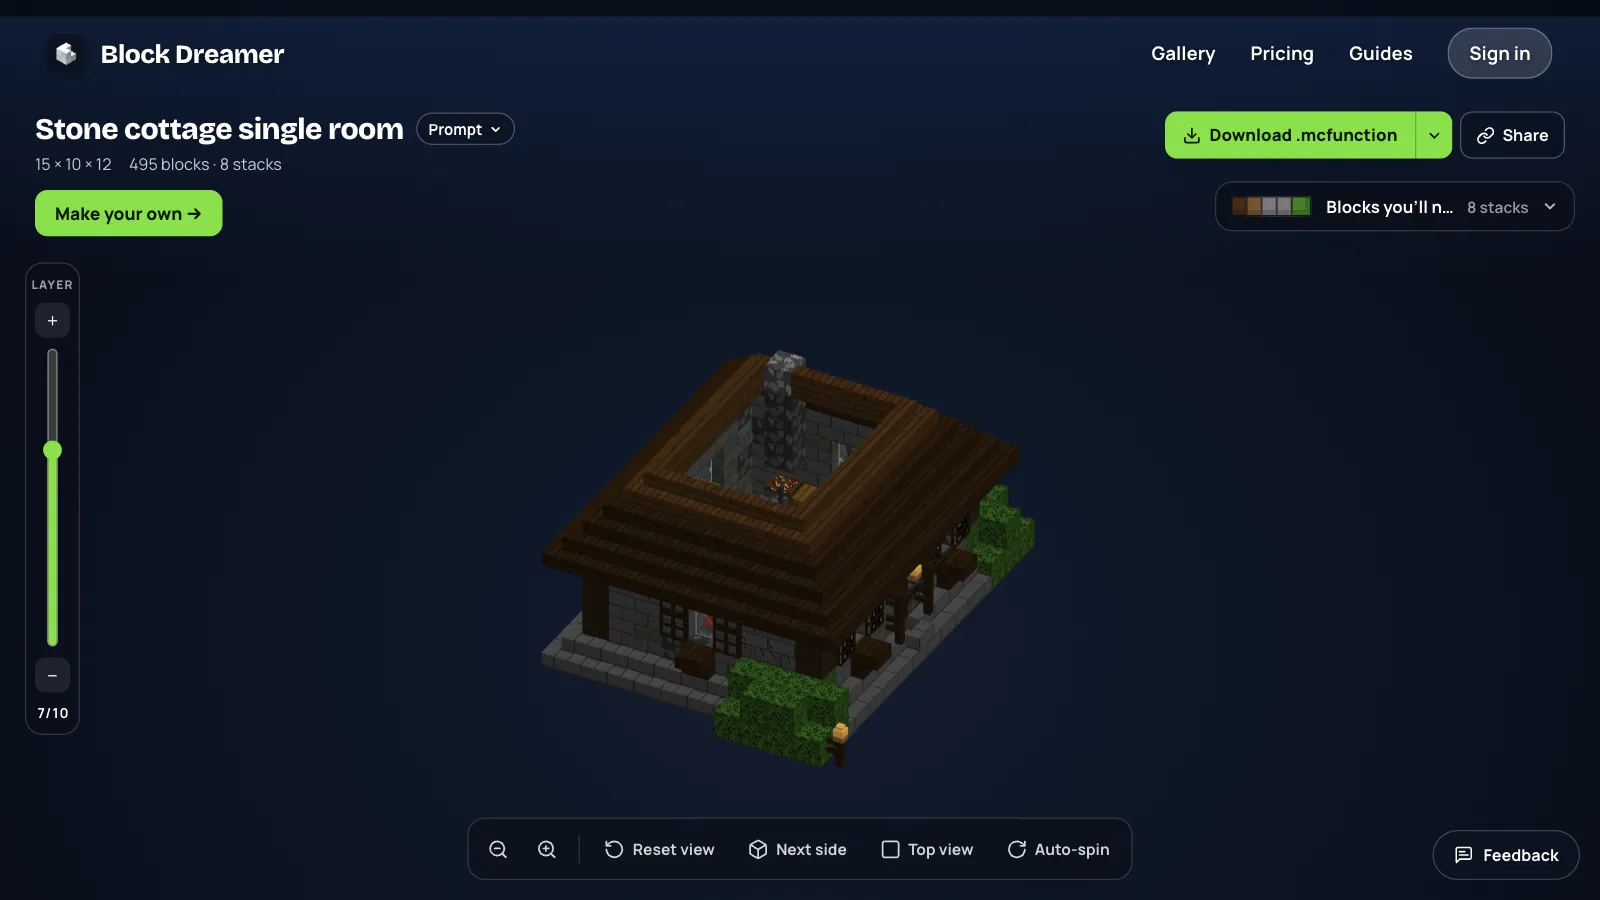
A ring is the roof's outline: 2 × (length + width) − 4. Two things make a hip roof easier than it looks. There are no end walls to fill in. And you don't craft corner pieces: where two rows of stairs meet at a right angle, the game bends the corner stair for you.
Dome
Inside, this dome has a flat ceiling. That surprised us, and it is worth knowing before you copy it.
We asked for "a small round chapel with a stone dome and arched windows, 13 across" (open it to edit). The chapel is 15 × 22 × 15 blocks and 992 blocks, 16 stacks. Its walls end on layer 8 and the dome fills layers 9 to 15, seven layers over a room 13 across. Half as tall as it is wide, once more.

The dome is built in steps, not as a smooth curve. A ring of 43 stone brick stairs makes the cornice on layer 9. Above it, rings of full blocks (68, then 40, then 32) alternate with layers of slabs (136, then 68), and 21 smooth stone close the top. That is about 420 of the chapel's 992 blocks.
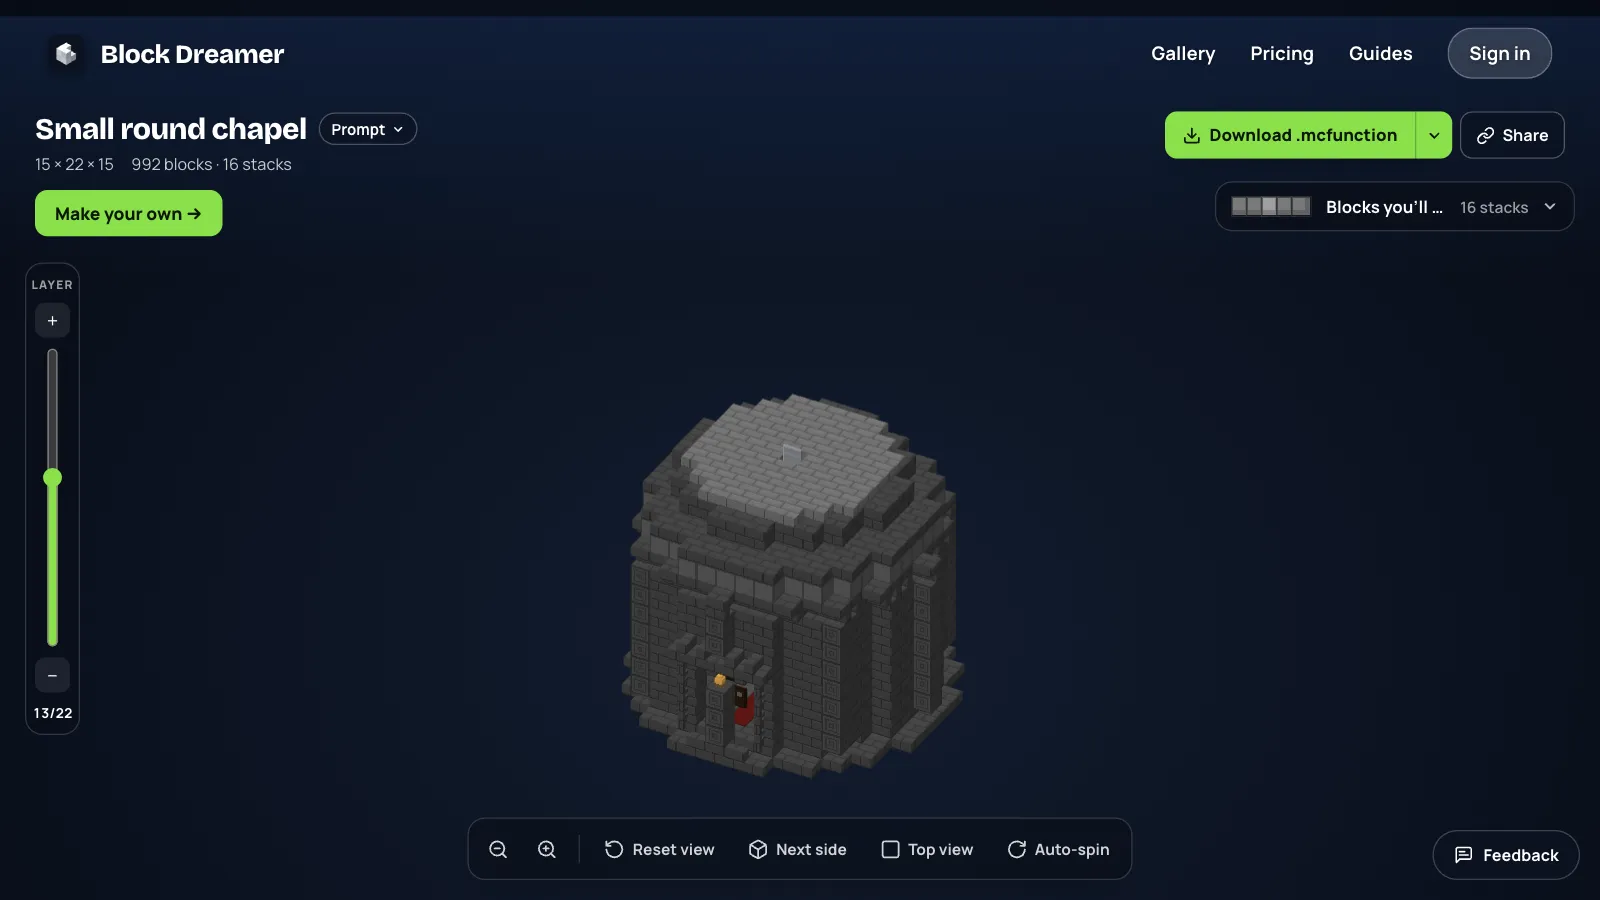
The slab layers run all the way across, which is why the ceiling inside is flat on layer 11. If you want an open vault, keep the outer band of each slab layer and leave out its middle.
Tiered roof
A tiered roof is the bottom of a hip roof, repeated. Each tier is three or four rings around the walls; then the walls go on up and the next tier starts. Because every tier is made of the widest rings, the stairs add up fast.
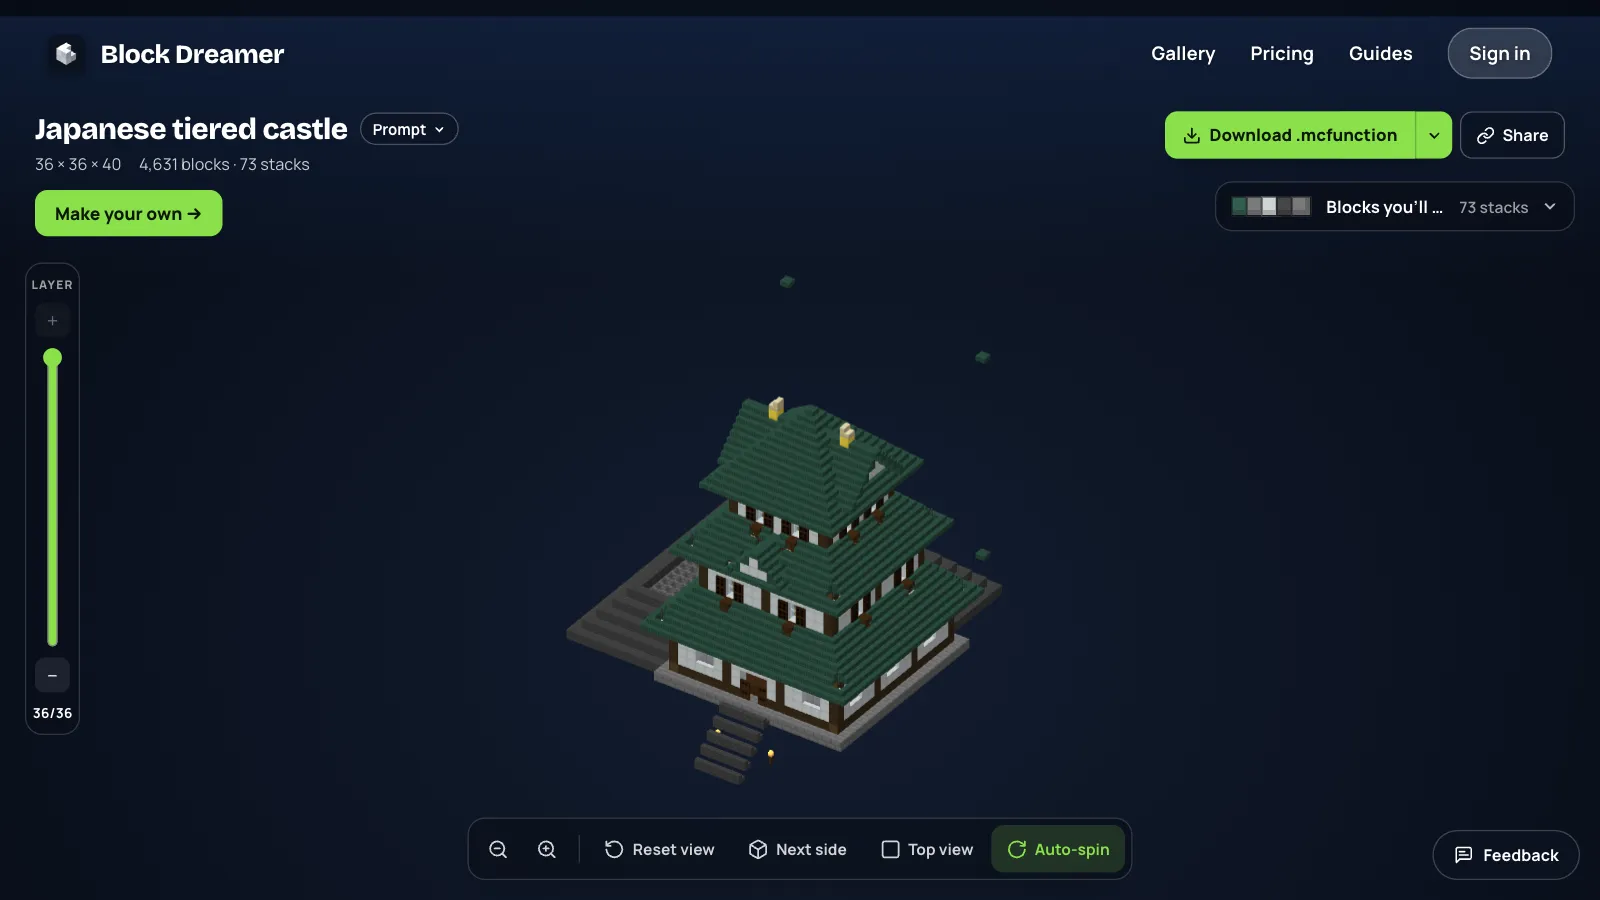
On this Japanese castle, 36 × 36 × 40 blocks, the roofs are 1,133 dark prismarine stairs. That is a quarter of its 4,631 blocks, and the largest line in its block list. The first tier alone is rings of 88, 76, 72 and 56 stairs. A few stray slabs float beside the top tier of this build; break them after you place it.
The gallery's Japanese pagoda has five tiers on a narrower tower and takes 440 deepslate tile stairs. You can open it and cut through its roofs layer by layer.
Flat roof
On the modern house the roofs are layers 6 and 11: 263 and 221 blocks of white concrete, each one block thick, with 56 quartz slabs along the top edge.
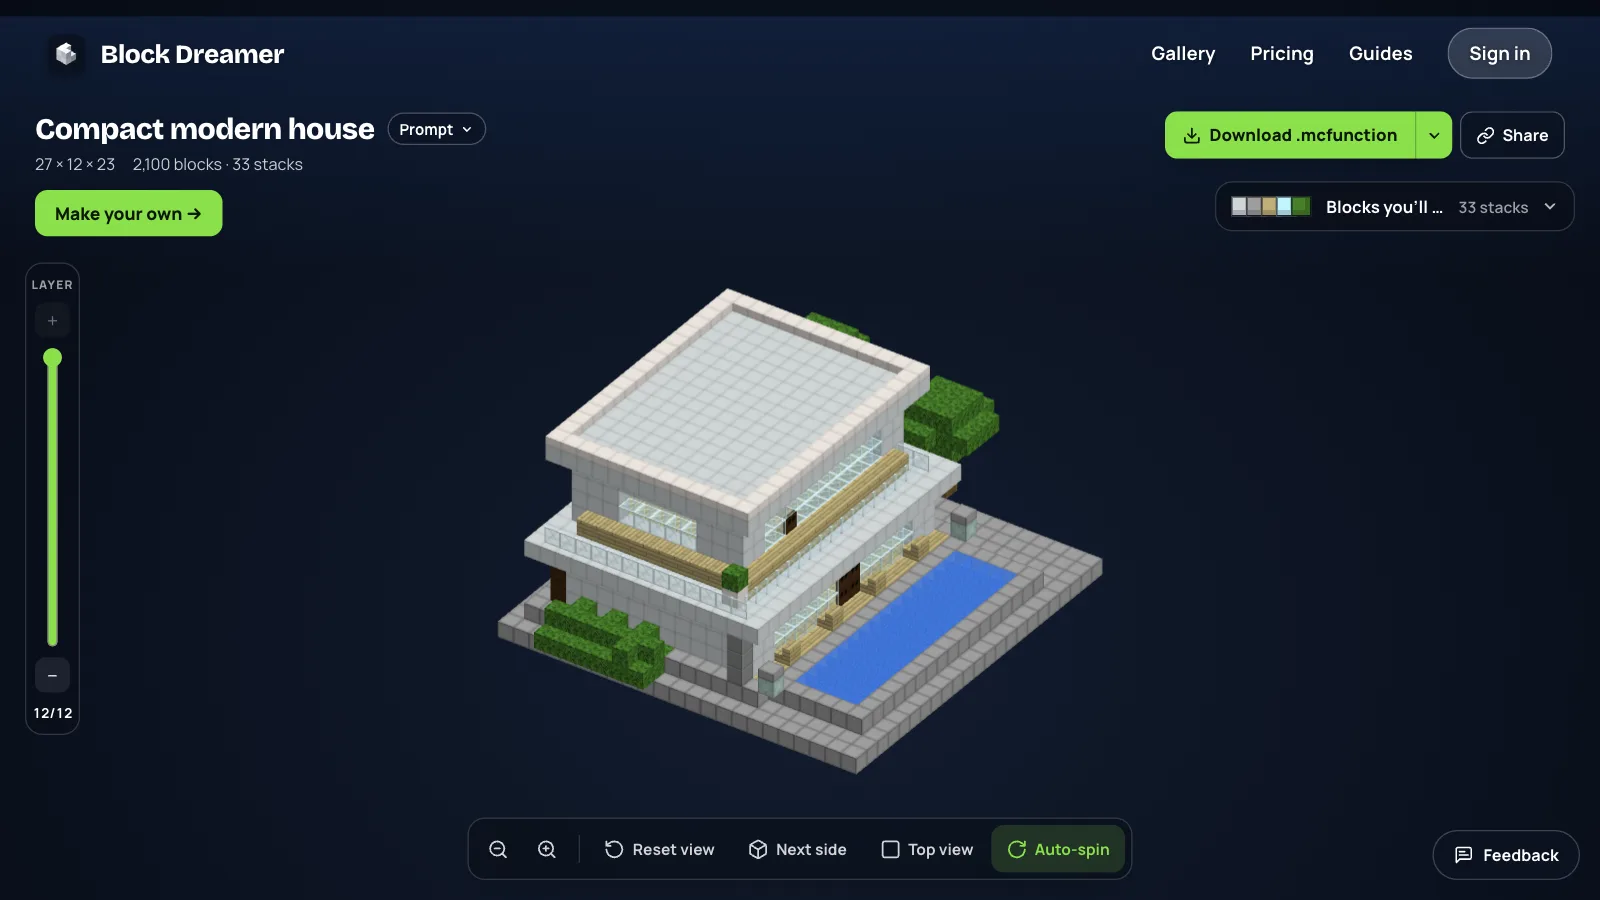
A flat roof costs exactly its own area and adds one layer of height. It is the cheapest roof per block of floor, and the only one here that leaves you a terrace.
The same house under three roofs
| House walls | Roof with overhang | Gable | Hip | Flat |
|---|---|---|---|---|
| 9 × 7 | 11 × 9 | 88 stairs, 11 slabs, 5 layers | 96 stairs, 3 slabs, 5 layers | 99 slabs, 1 layer |
| 11 × 9 | 13 × 11 | 130 stairs, 13 slabs, 6 layers | 140 stairs, 3 slabs, 6 layers | 143 slabs, 1 layer |
| 15 × 11 | 17 × 13 | 204 stairs, 17 slabs, 7 layers | 216 stairs, 5 slabs, 7 layers | 221 slabs, 1 layer |
On a 9 × 7 house a gable takes 88 stairs and 11 slabs, a hip roof 96 stairs and 3 slabs, and a flat roof 99 slabs. On 11 × 9 it is 130 stairs for the gable and 140 for the hip. On 15 × 11 it is 204 and 216. The hip roof costs 6 to 9 percent more stairs than the gable on the same house, and saves you the two end walls.
Two of these cells are measured, not worked out: the 9 × 7 gable is the starter house, and the 11 × 9 hip is the cottage. Each came out one stair short for its chimney. The rest are the same rule applied, with a one-block overhang.
Asking for a roof by name
Name the roof and what it is made of. "A hip roof of dark oak stairs" gave us exactly that, and "a stone dome" gave a stone dome. Where we left the block out, with "dark curved roofs" on the castle, dark came back as dark green prismarine.
Pick Classic under "How it's made". Classic builds a roof from stairs and slabs over real rooms. Detailed 3D carves the whole building as one hollow shape from full blocks, so its roofs have no stairs to count. How the generator builds goes through both.
What this won't do
The generator makes a whole building. It can't put a roof on a house you have already built; for that, use the rule and the table above.
Every sloped roof we got from it climbs one block a step. We have not seen it build a shallower slab roof or a steeper one, so if you want those, build them by hand.
The overhang varies: one block on the small houses, two on the medieval house. Check the size printed on the build before you plan around it.
These builds were made without the second look that Pro and Studio plans add, and Block Dreamer can't place a build on Bedrock by command, so Bedrock players follow the layer plan by hand.
Count your roof before you gather for it: length, width, half the width in rows. Or describe the house you want and read the roof off its block list. A free account comes with credits to start.