
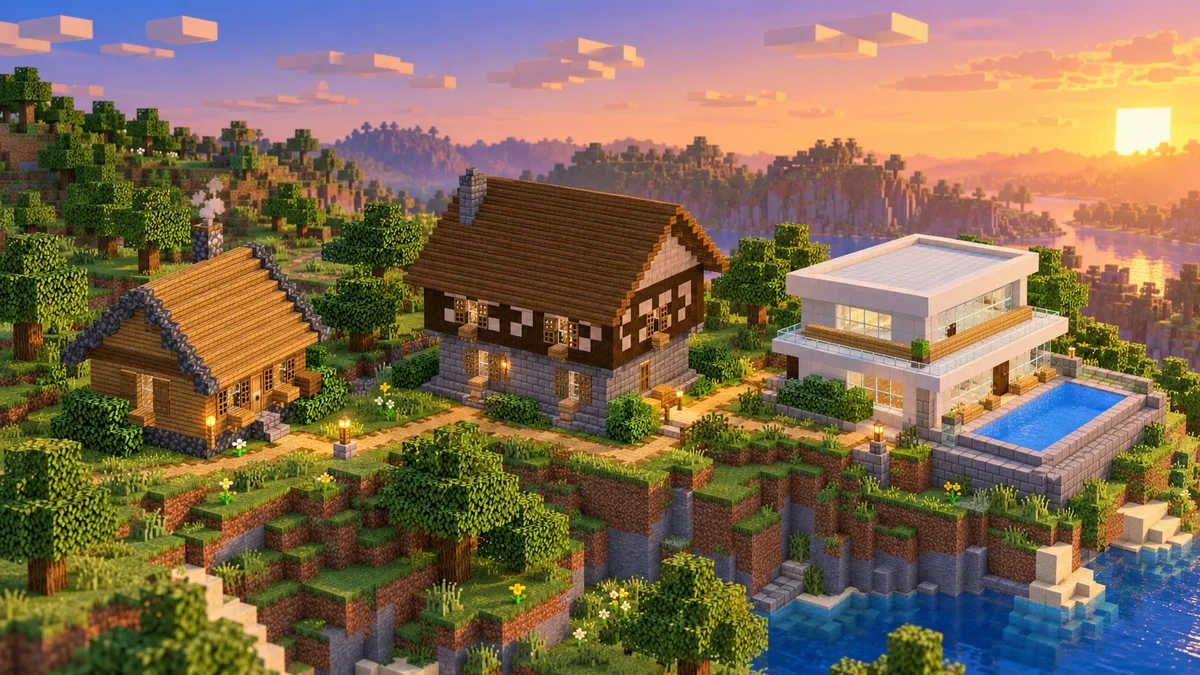
Most Minecraft house blueprints are a picture of the finished house. You still have to guess how many blocks to gather and what goes on each level. The three below come with both: every block counted in stacks, and a plan you can step through one layer at a time.
TL;DR: Three house blueprints for Java 1.21, smallest first: an oak starter house (364 blocks, 6 stacks), a two-storey medieval house (1,620 blocks, 26 stacks) and a modern house with a pool (2,100 blocks, 33 stacks).
How to read these blueprints
Each house here was made by Block Dreamer, an AI Minecraft build generator that turns a text description into one Java 1.21 build (a statue, a creature or a building) with a 3D preview, a layer plan, a block list and downloads for vanilla (.mcfunction), WorldEdit (.schem) and Litematica (.litematic); it makes one structure per prompt, not whole cities or landscapes. We typed one sentence per house, and the sentence is printed with each one so you can make your own version.
A blueprint on this page is two things. The block list counts every block in the house, largest first, in stacks of 64, and it counts the house only: no dirt, no grass, no terrain. The layer plan is the house cut level by level, from the floor up, so you place one layer, step up, and place the next. That works the same in survival and on Bedrock, where you build by hand.
All three were made on 5 October 2026 in Classic, the way of building that gives a house rooms, stairs and furniture. Each took between 15 and 21 seconds. If you want to know what happens in those seconds, how the generator builds walks through it.
Oak starter house: 6 stacks
The whole house costs 364 blocks, which is 6 stacks. That is small enough for a first-night survival house: 119 oak planks, 75 oak stairs, 34 cobblestone and 27 oak logs make up most of it, and the rest is trim.
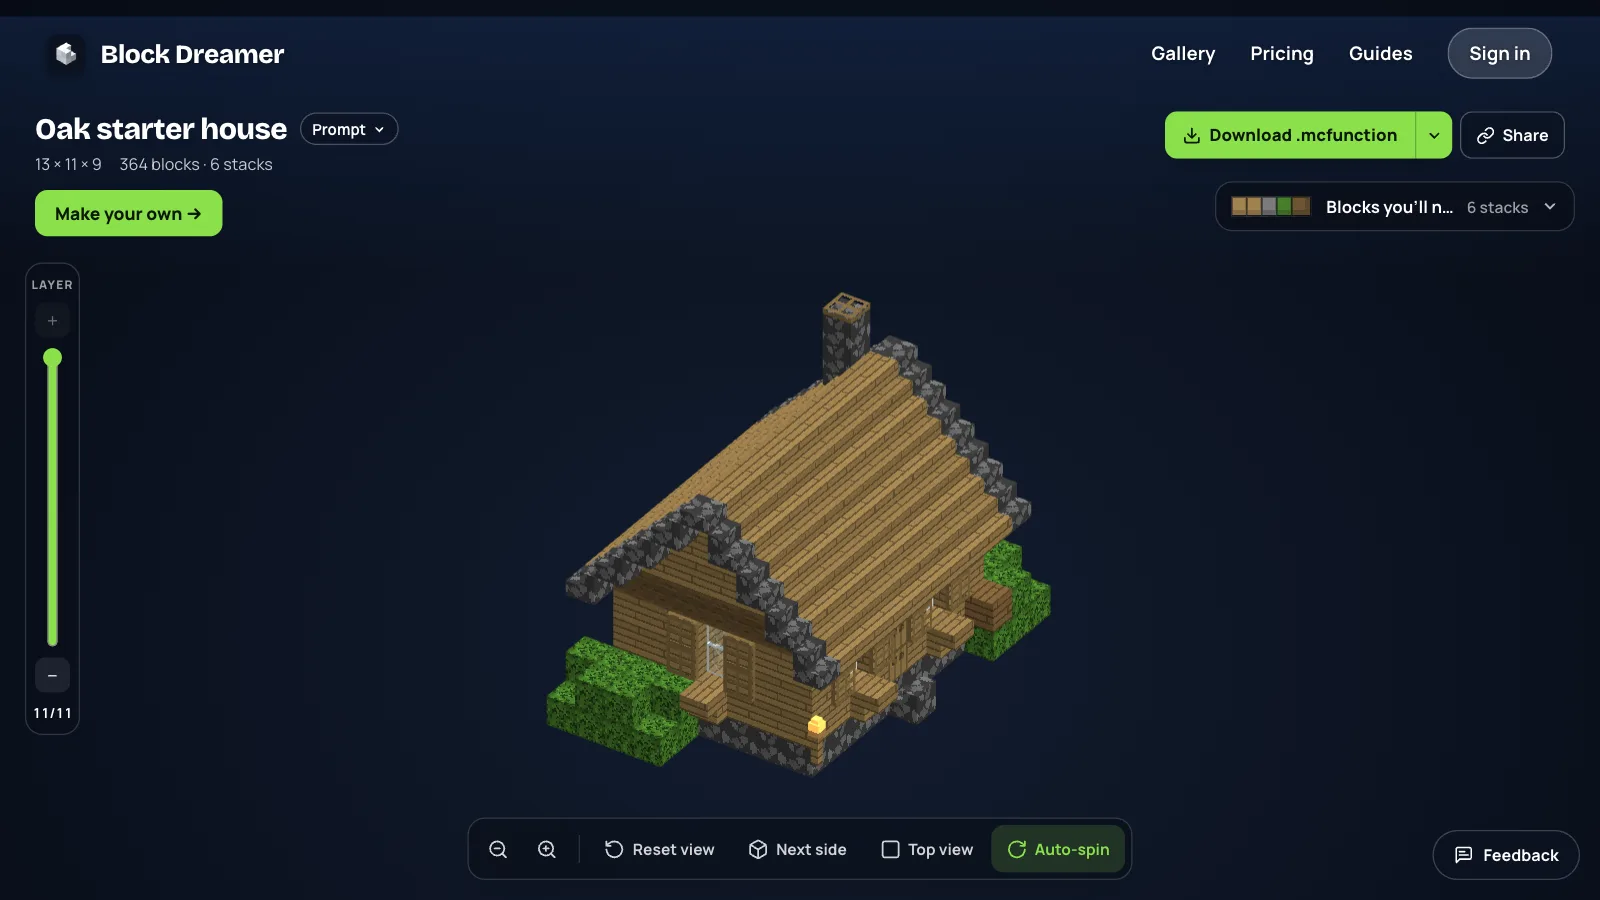
We asked for "a small oak starter house, 9 by 7, with a bed, a crafting corner and a chimney", and you can open that sentence in the prompt box to change it. The finished build measures 13 × 11 × 9 blocks (width × height × depth), because the roof overhangs the walls and there is a bush at each end. It has 11 layers.
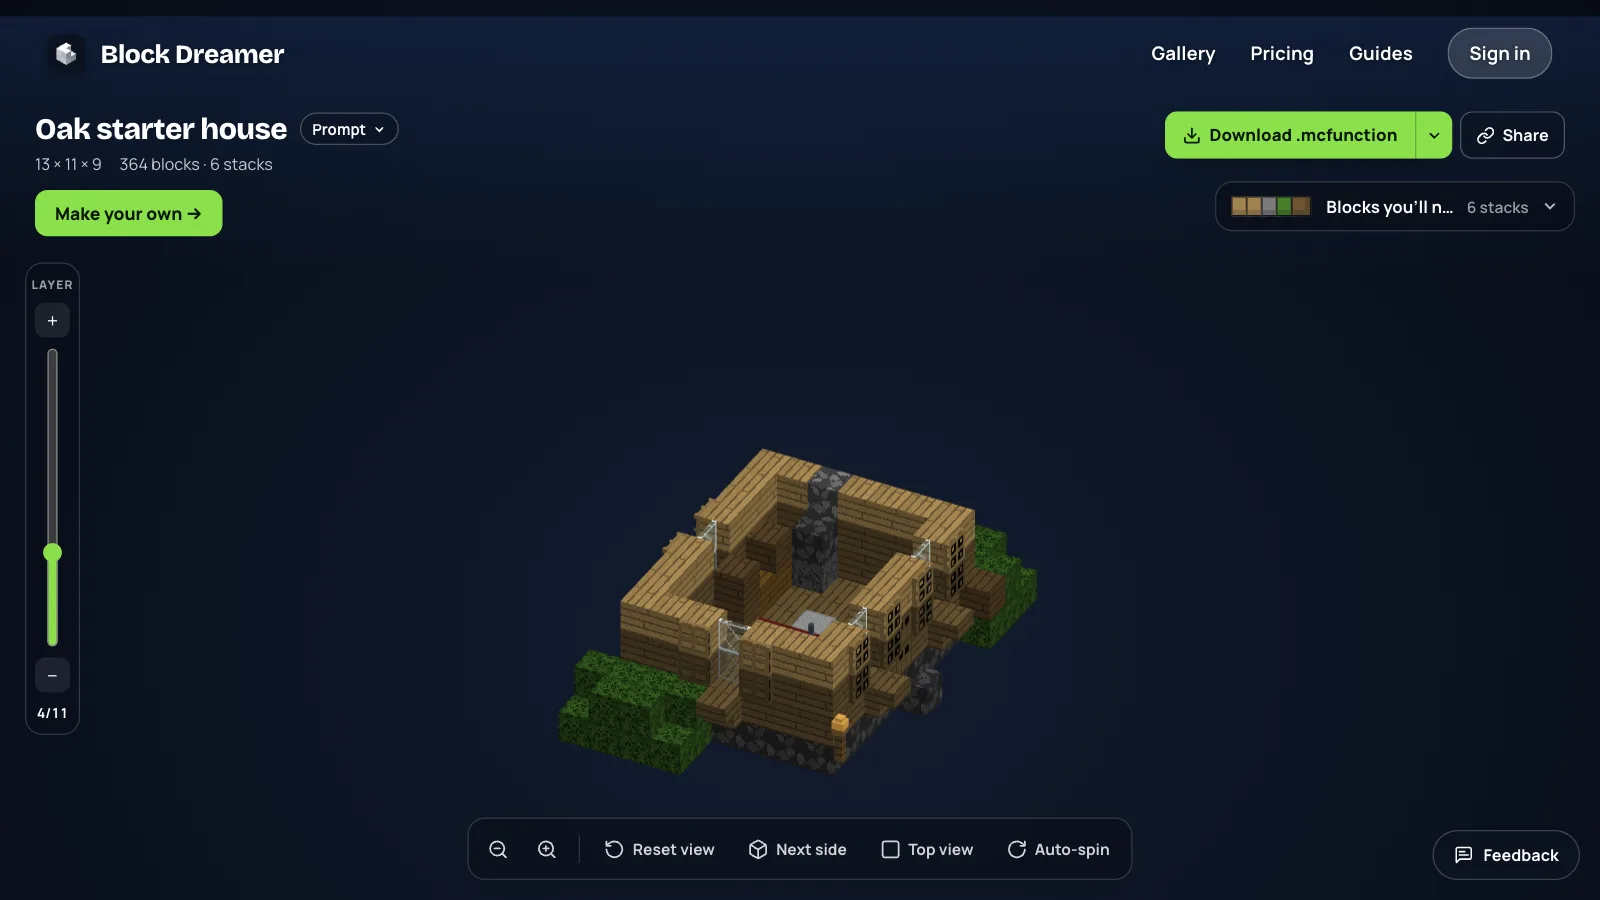
Cut at layer 4, the inside is one room around the chimney stack: a bed, a furnace, a crafting table, two chests and three barrels. The door, the eight glass panes and the four lanterns on chains are all in the block list, so nothing is left for you to improvise.
Medieval two-storey house: 26 stacks
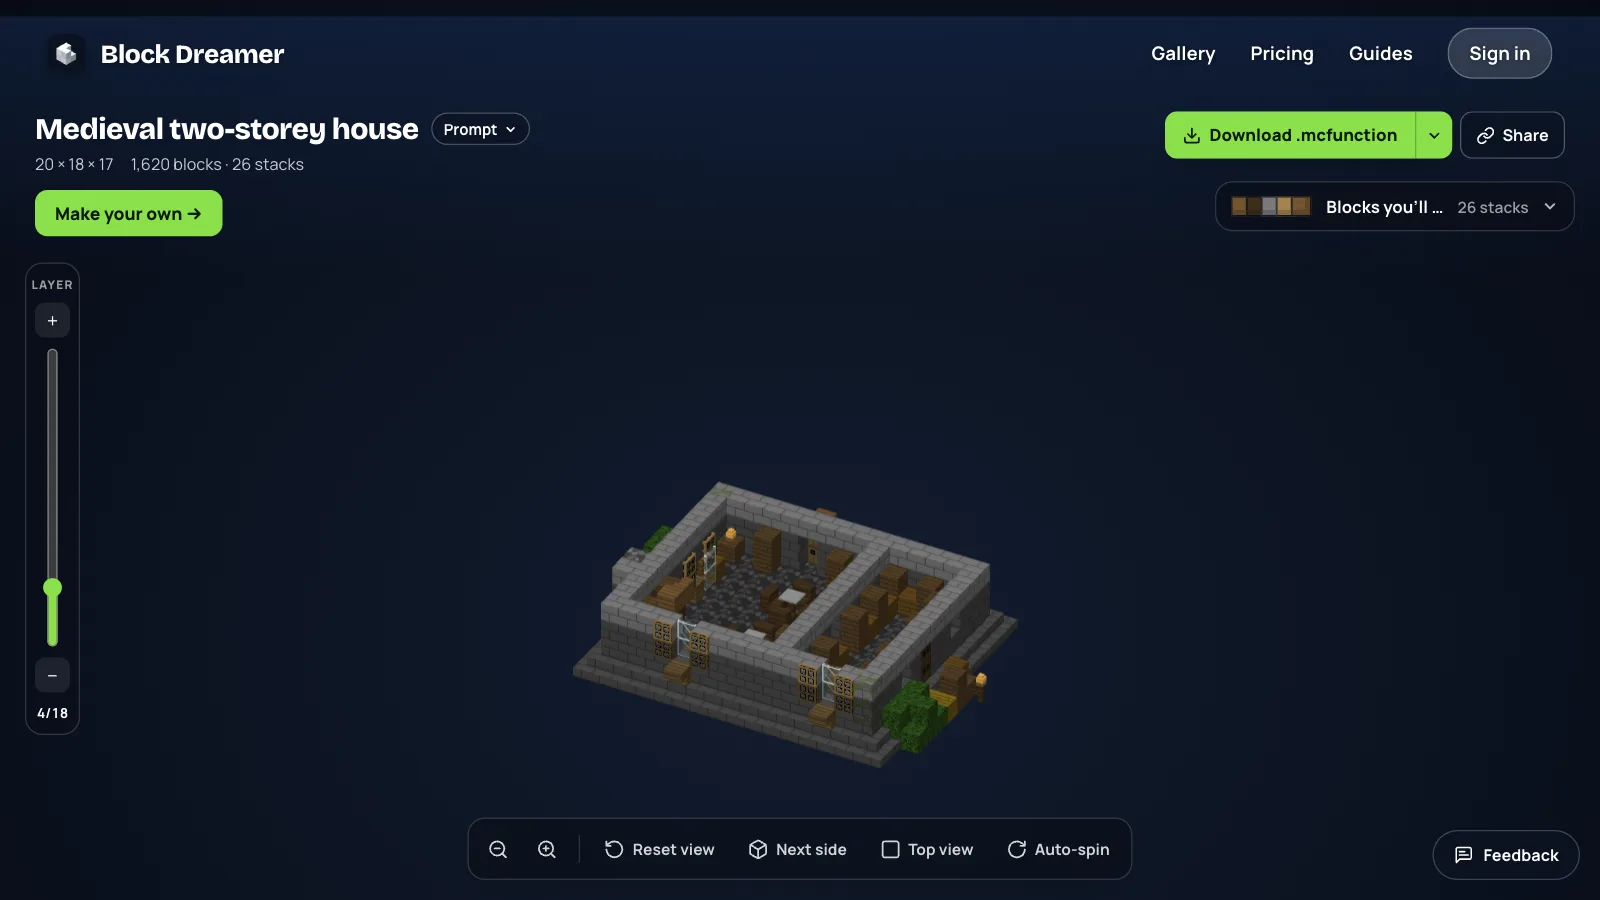
This one has a real floor plan. The ground floor is stone brick and cobblestone, split into two rooms, with a table in one and barrels and chests along the walls. The upper floor is timber framing, dark oak logs around white terracotta panels, under a steep spruce roof.
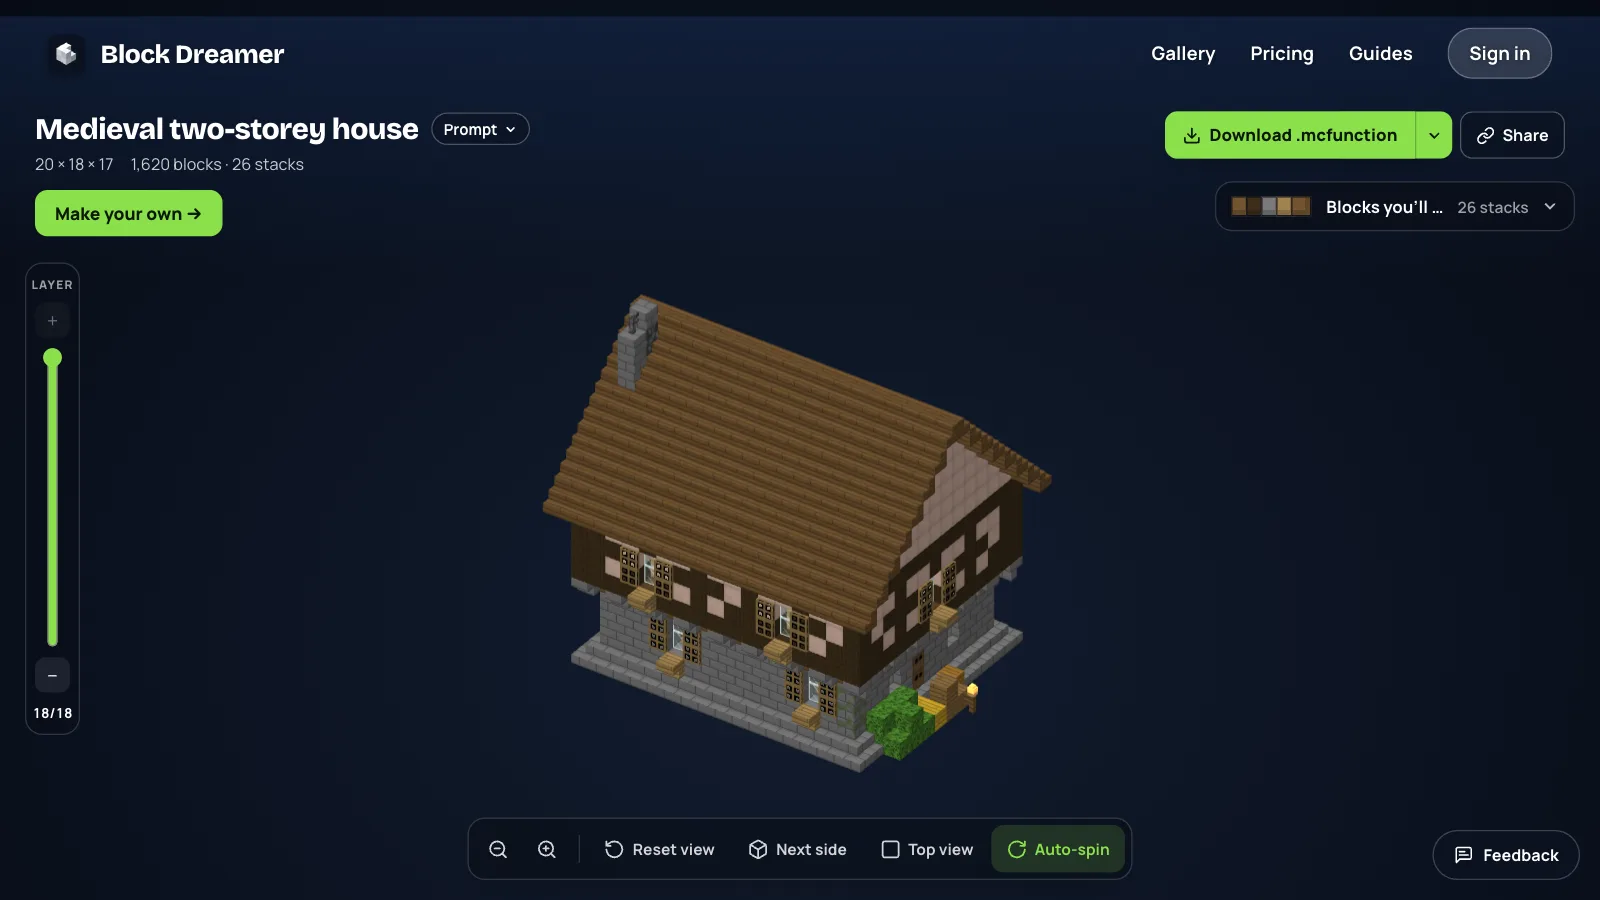
The request was "a two-storey medieval house, 15 by 12, with a stone ground floor, a timber-framed upper floor and a storage room" (open it to edit). It came out at 20 × 18 × 17 blocks and 1,620 blocks in all, 26 stacks, across 18 layers. The roof is the expensive part: 318 spruce stairs, close to five stacks. After that come 202 dark oak logs, 190 cobblestone, 178 oak planks, 171 spruce planks, 168 stone bricks and 141 white terracotta.
The storage room is why the list holds 39 barrels and 15 chests. If you would rather craft those as you fill them, leave them out and the walls still stand.
Modern house with a pool: 33 stacks
Three blocks make up most of this house: 727 white concrete, 611 smooth stone and 347 birch planks. That is 26 of its 33 stacks. Add 104 glass blocks, 31 glass panes and 56 quartz slabs and you have nearly all of it.
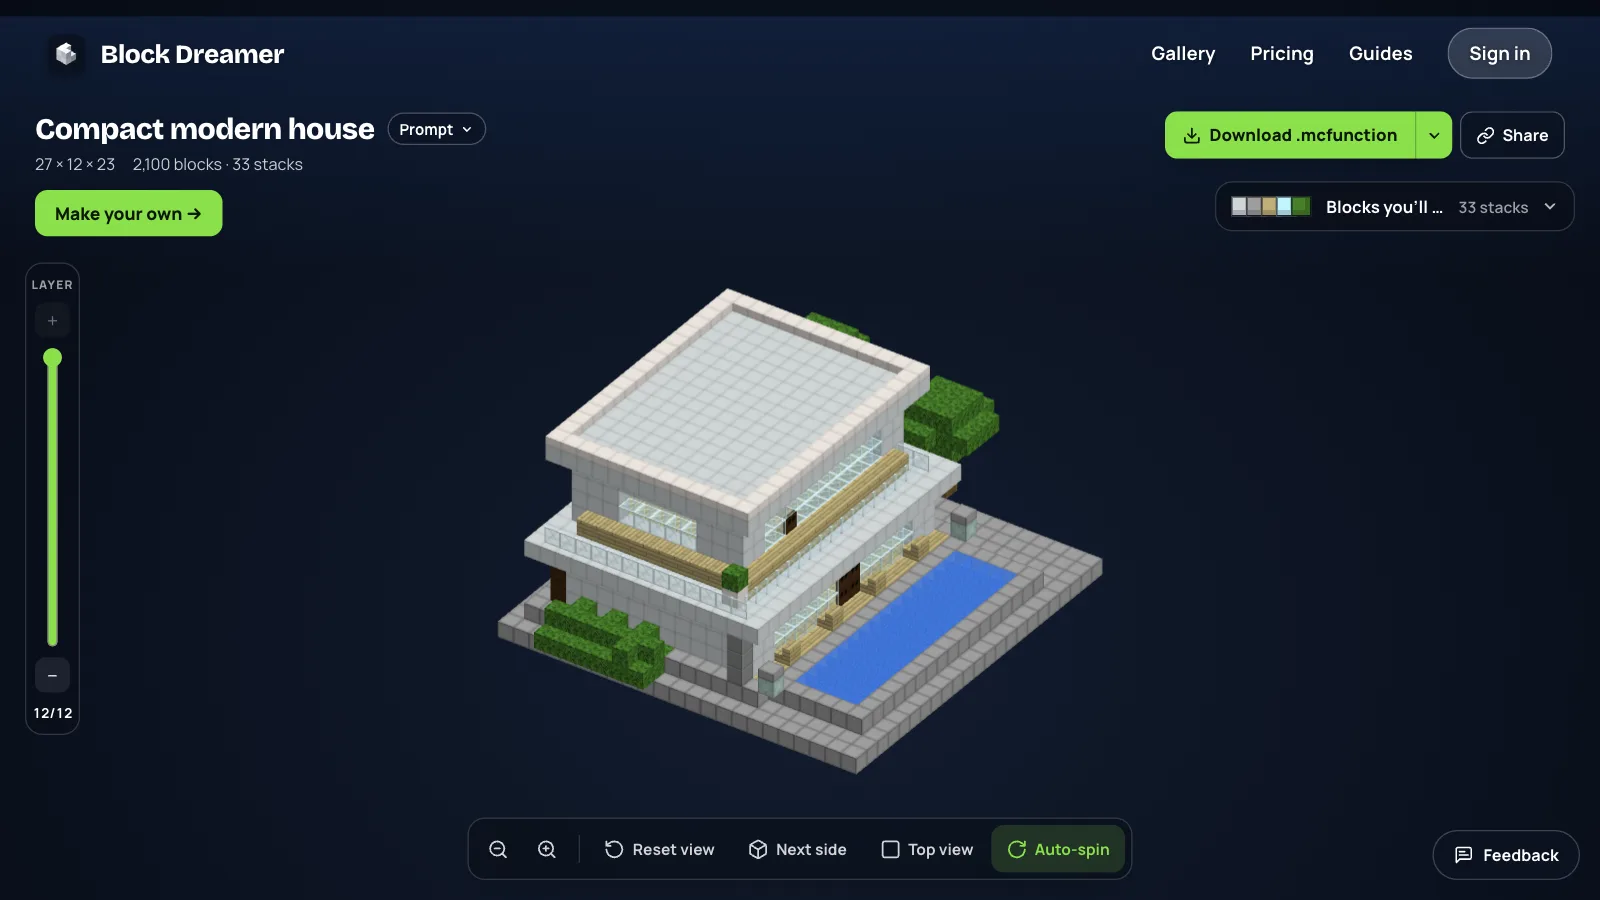
We asked for "a modern house with flat roofs, white concrete walls, big glass windows and a pool, 17 by 13" (open it to edit). The build is 27 × 12 × 23 blocks, 2,100 blocks and 12 layers. It is wider than the house we described because the terrace and the pool are part of it.
Two things in the list need planning in survival. White concrete starts as concrete powder, so you need sand, gravel, white dye and water to turn 727 blocks of it. And the pool is 60 blocks of water, which means buckets and an infinite source nearby, not something you carry in stacks.
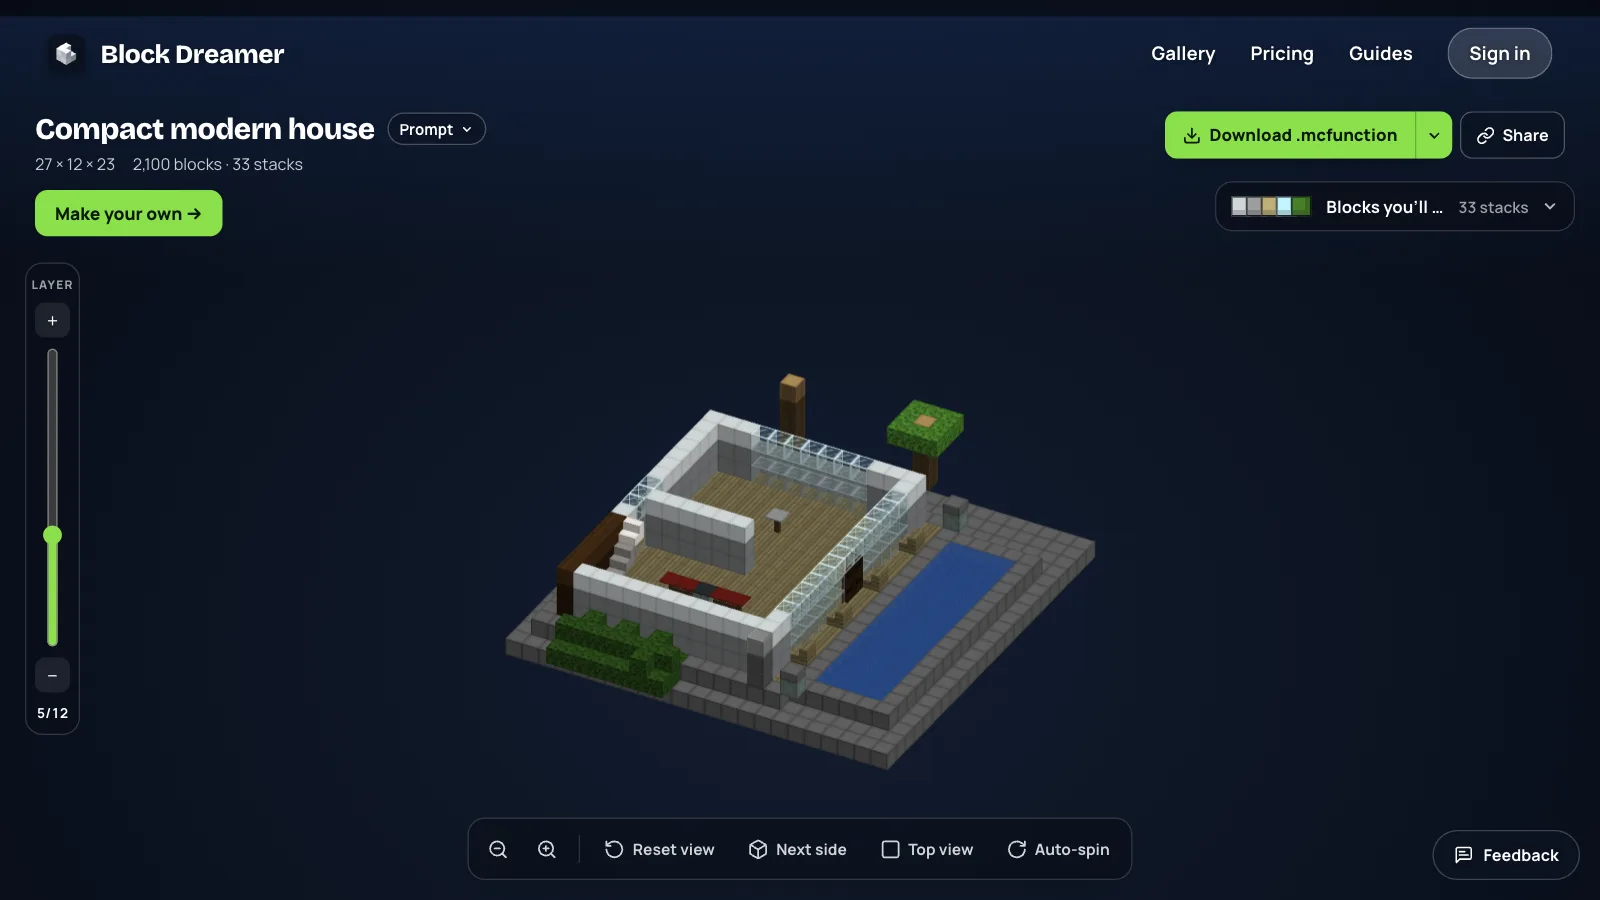
Cut at layer 5, the ground floor is one open room with a glass wall facing the pool and a staircase by the side wall.
The three side by side
| Starter house | Medieval house | Modern house | |
|---|---|---|---|
| Size (width × height × depth) | 13 × 11 × 9 | 20 × 18 × 17 | 27 × 12 × 23 |
| Blocks | 364 | 1,620 | 2,100 |
| Stacks of 64 | 6 | 26 | 33 |
| Layers | 11 | 18 | 12 |
| Most-used block | Oak planks, 119 | Spruce stairs, 318 | White concrete, 727 |
| Floors | 1 | 2 | 1, with a terrace |
The oak starter house is 13 × 11 × 9 blocks and 364 blocks, 6 stacks. The medieval house is 20 × 18 × 17 and 1,620 blocks, 26 stacks, more than four times the starter. The modern house is the biggest at 27 × 12 × 23 and 2,100 blocks, 33 stacks, but it is only 12 layers tall, so there is less climbing while you build.
Ask for a house in Classic
The generator has two ways of building, and for a house the choice matters. Detailed 3D carves the outside only: it looks rich, and it is hollow. Classic builds rooms, floors and furniture. Half of the one-star ratings we have received were houses asked of Detailed 3D, which is why the prompt box now warns you when a description mentions rooms.
So for any house you mean to live in, pick Classic under "How it's made". It builds up to 48 × 40 × 48 blocks, which is far more than a survival house needs.
Blueprints for other styles
We built three houses for this page, not thirty. These sentences are how we would ask for the styles people search for most. We have not built them here, so treat the sizes as a starting point:
- Cottage: a cozy cottage with a steep roof, flower boxes and a stone chimney, 11 by 9
- Log cabin: a log cabin with a stone fireplace and a porch, 11 by 9
- Japanese house: a Japanese house with dark tiered roofs, paper-screen walls and a small garden, 15 by 12
- Farmhouse: a farmhouse with a red roof, a porch and a fenced garden, 15 by 11
Three things make a description work. Give the size as two numbers. Name the main materials. Say what must be inside, room by room, because the generator furnishes what you name.
What these blueprints won't give you
The size you ask for is the house's footprint, and the finished build is larger: eaves, bushes, a porch or a terrace all count. All three houses above came out wider than the numbers in their descriptions. Check the size printed on the build before you clear the land.
These three were made without the review that paid plans add, where a second model looks at the first version and may redo it. A reviewed version of the same sentence could differ in detail.
Block Dreamer does not build villages or streets of houses; it makes one structure per prompt. It can't place a build on Bedrock by command, so Bedrock players build from the layer plan by hand. And a Classic house is plainer on the outside than a hand-detailed one: you get a sound plan to decorate, not a showpiece.
A blueprint is only useful if it tells you what to gather and where each block goes. Pick the house closest to what you want, change the sentence, and describe your own: the first build is free, with no sign-up.